Skip to content
Gagajoo Gardens and Landscapes

Gardens we've built

Case studies

Every garden on this page is one we built. Filter by the kind of work, and you can see what actually went into each job: the materials, the levels that had to come out, how long we were on site.

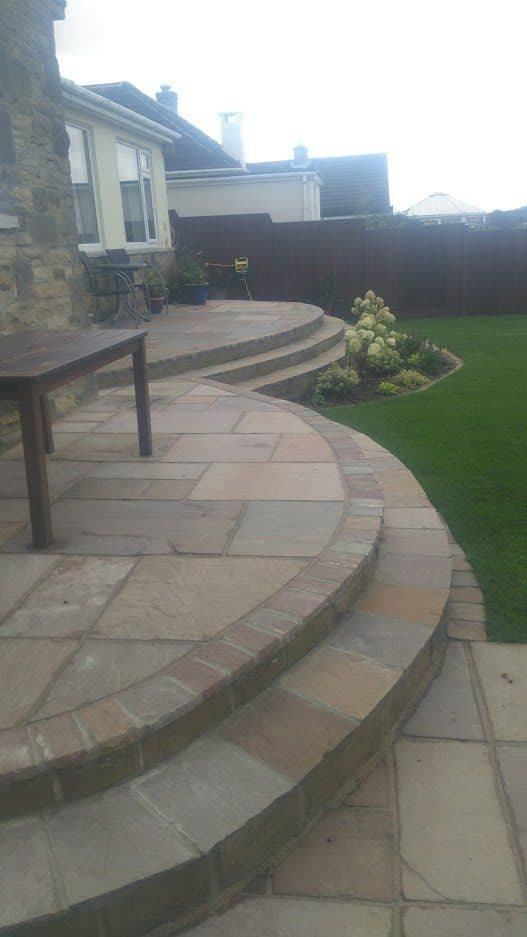
Wide curved sandstone steps sweeping down from a raised terrace to a lawn, with a planted border alongside

What you will find here

Patios and paving, drives, sloped gardens, walls, timber work, water features and full garden builds, from Adel and Horsforth out to Cawthorne and Durkar. Some are a single structure — an outdoor oven, a gazebo. Others ran four months through a winter.

Yours next

Tell us a bit about the garden and we'll pop round, have a proper look and give you an honest price. No pressure, no salesman.

21 of 21 gardens

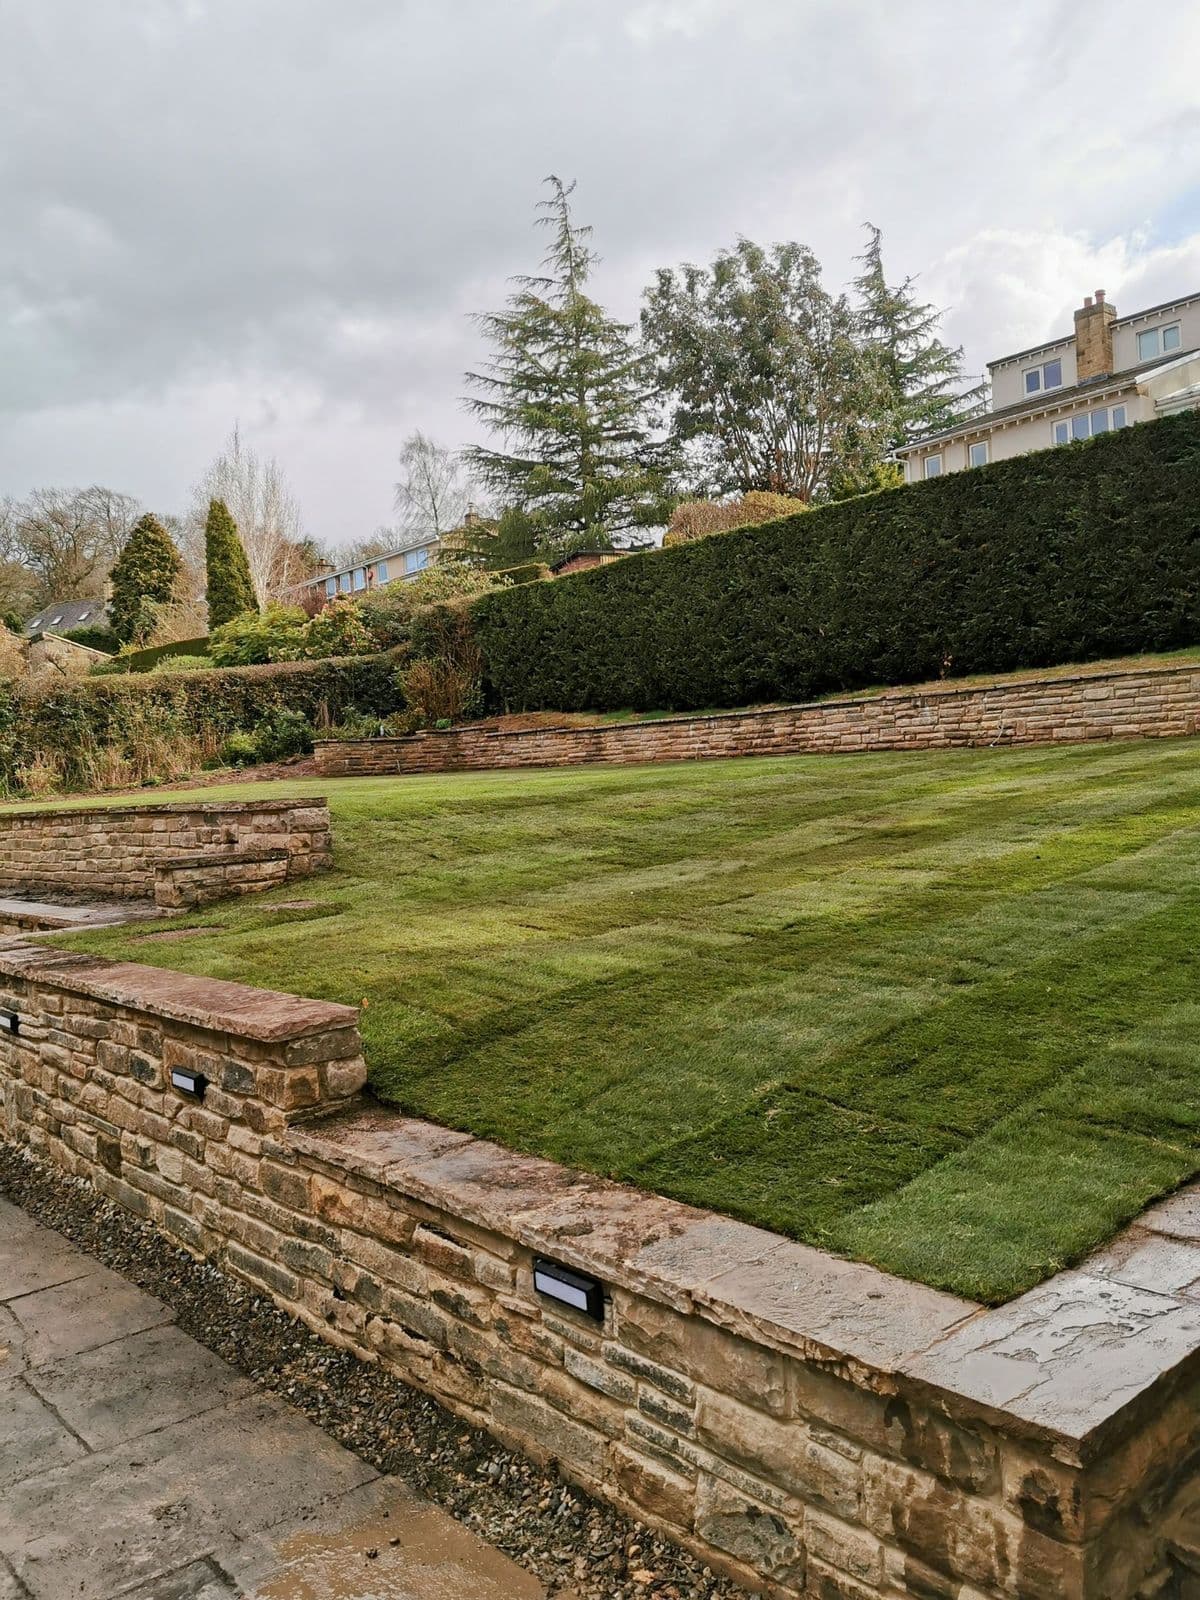
  • A random stone retaining wall with lights set into it, holding back the newly turfed lawn

    Ben Rhydding

    Ben Rhydding

    A back garden with a 2m slope from back to front, no use at all to young children. We terraced it with as few levels as we could manage, laid 280m2 of turf and paved the patios in Kandla grey. Four months, straight through a winter.

    • Garden design
    • Sloped gardens
    • Walls & stonework
    • Patios & paving
    • Turfing & lawns
    See the photos (8)
    • The garden before work: a lawn sloping two metres from the back to the front, with old stone steps
      Before
    • A random stone retaining wall with lights set into it, holding back the newly turfed lawn
      After
    • The stone retaining wall running the length of the new lawn, with paving along the foot of it
      After
    • The new turf laid across the levelled terrace, with fencing along the boundary above it
      After
    • The Kandla grey patio at the lower level, framed by random stone retaining walls
      After
    • A mini digger working across the stripped slope with spoil banked up behind it
    • Spoil heaped across the garden with a dumper standing by during the winter build
    • The stone retaining walls built and the ground still bare, part-way through the build
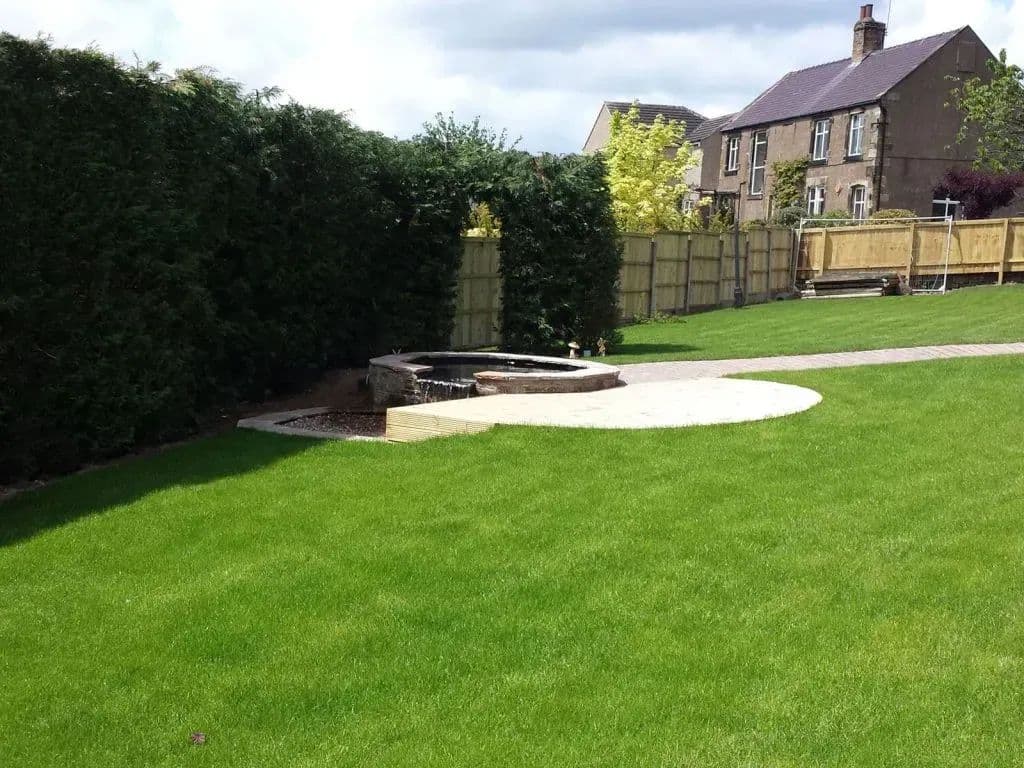
  • The levelled lawn with the new paved circle and a path running along the fence

    Cawthorne

    Cawthorne

    A garden left unusable by a large extension built for the owners' severely disabled daughter. We cleared it, levelled it and designed it around sound, smell and touch, with paths branching out from a centre point so every part of it can be reached.

    • Garden design
    • Patios & paving
    • Turfing & lawns
    • Planting & borders
    See the photos (7)
    • The levelled lawn with the new paved circle and a path running along the fence
    • The block-paved path beside timber sleeper planters, with a mirrored sphere on the paving
    • The paved path curving away between the trees towards the lawn
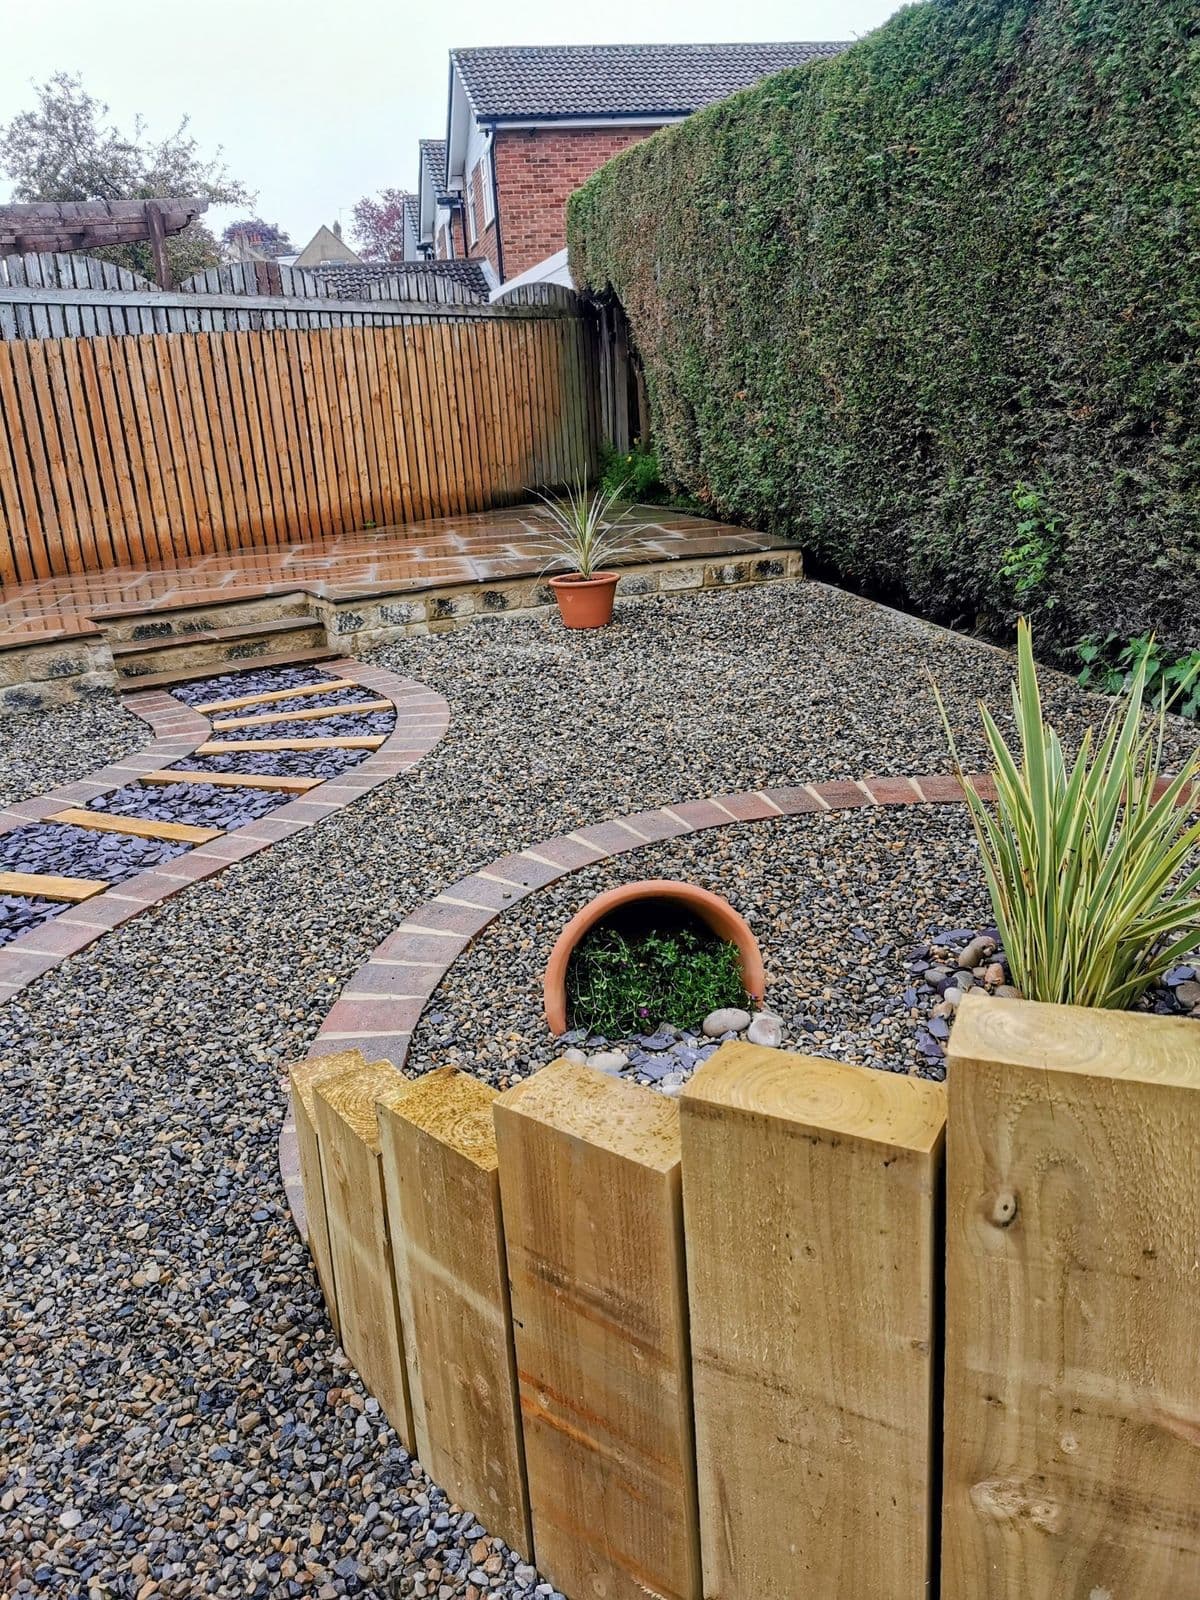
    • Paths branching out from the centre of the garden across the new lawn, with sleeper beds either side
    • The finished garden from the house: level lawn, curving paths and planted sleeper beds
    • The centre point where the paths meet, with a mirrored sphere and sleeper planters around it
    • New close-board and trellis fencing along the boundary, with the level lawn and paving inside it
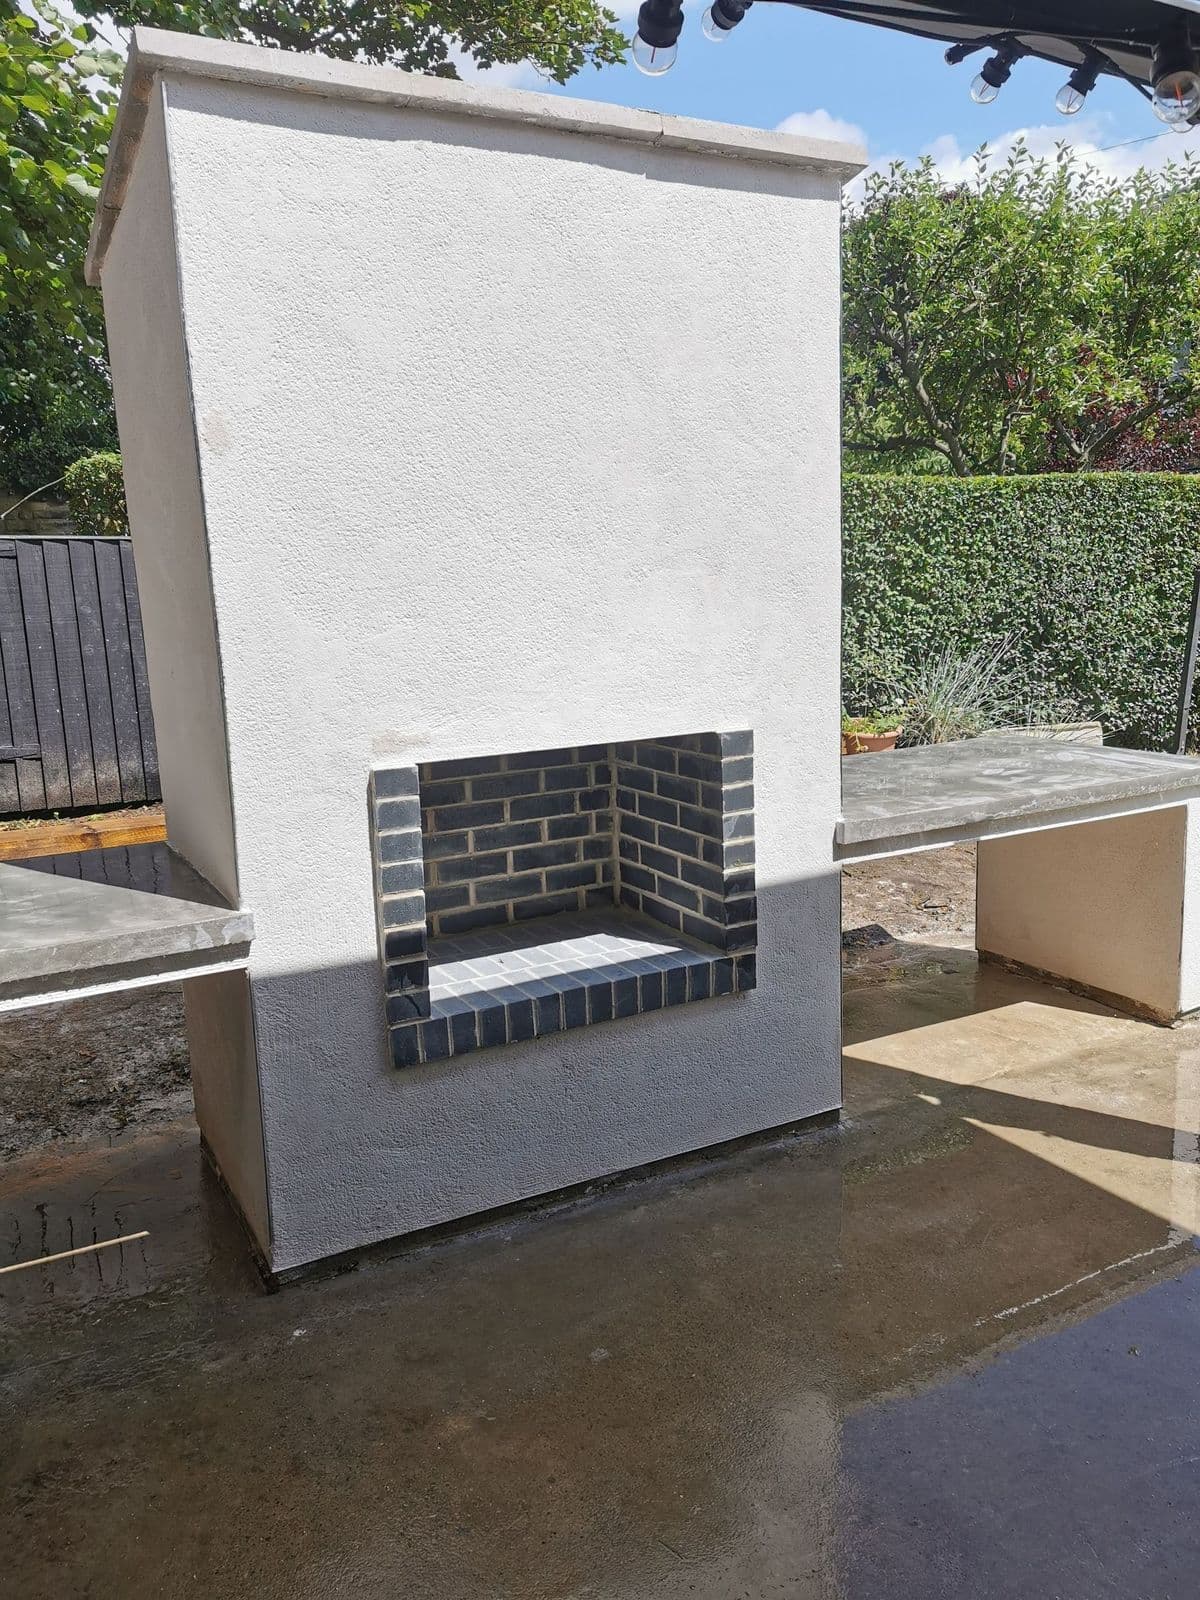
  • The outdoor oven from the front: a Staffordshire blue brick opening set in chalk white render, with a polished concrete top alongside

    Holt Park

    Holt Park

    An outdoor oven for a garden in Holt Park, built with an integral flue system, polished concrete tops and the oven part in Staffordshire blue bricks, finished in chalk white Eco rend.

    • Outdoor living
    See the photos (4)
    • The outdoor oven from the front: a Staffordshire blue brick opening set in chalk white render, with a polished concrete top alongside
    • The oven from the side, with the rendered flue running up above the polished concrete counter
    • The polished concrete counter running out from the oven, with the rendered flue behind it
    • Close on the Staffordshire blue brick oven opening, with chrome beading at the edges of the render
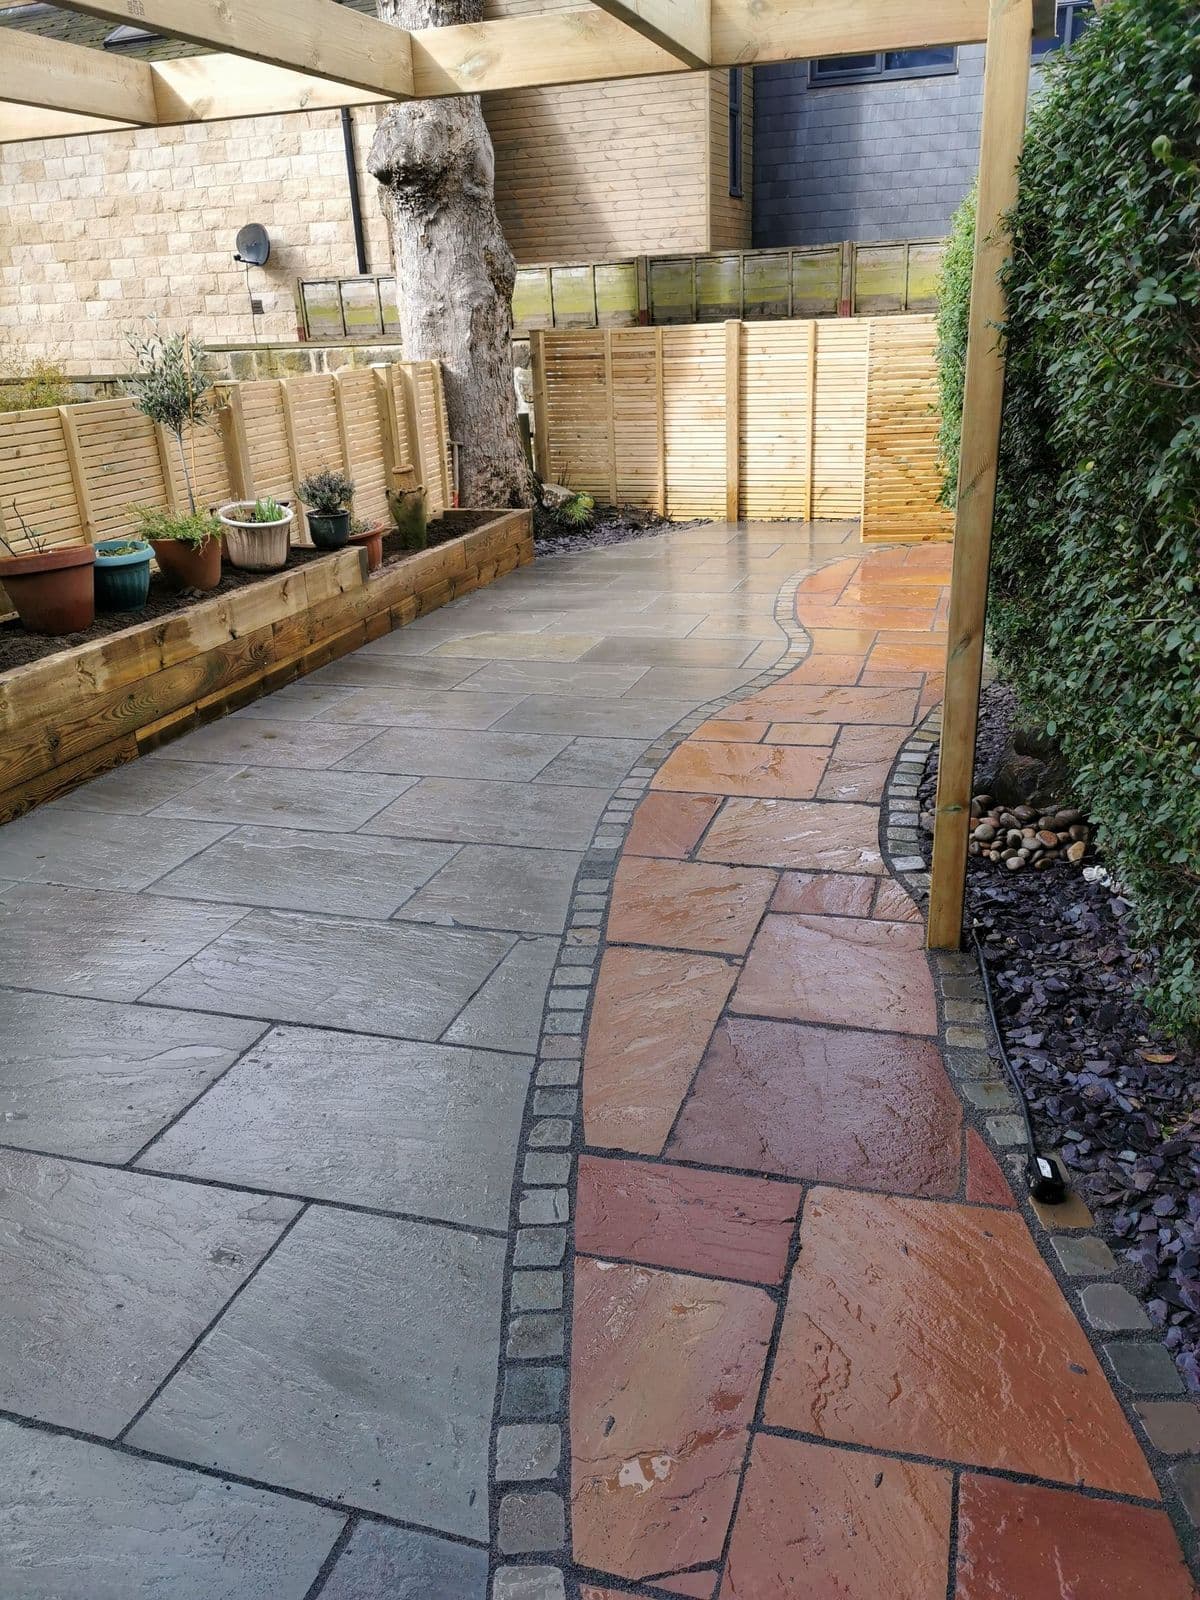
  • The Modak path, edged in tumbled setts, curving through the Kandla grey patio

    Horsforth

    Horsforth

    A garden well past its best, rebuilt with a good deal in it: a new fence in horizontal timbers, a large pergola, raised sleeper planters, a slate stone water feature and a Modak path edged in tumbled setts.

    • Garden design
    • Patios & paving
    • Pergolas & structures
    • Planting & borders
    • Fencing
    • Water features
    See the photos (6)
    • The garden before work: a narrow lawn, tired hexagonal paving and overgrown edges
      Before
    • The Modak path, edged in tumbled setts, curving through the Kandla grey patio
      After
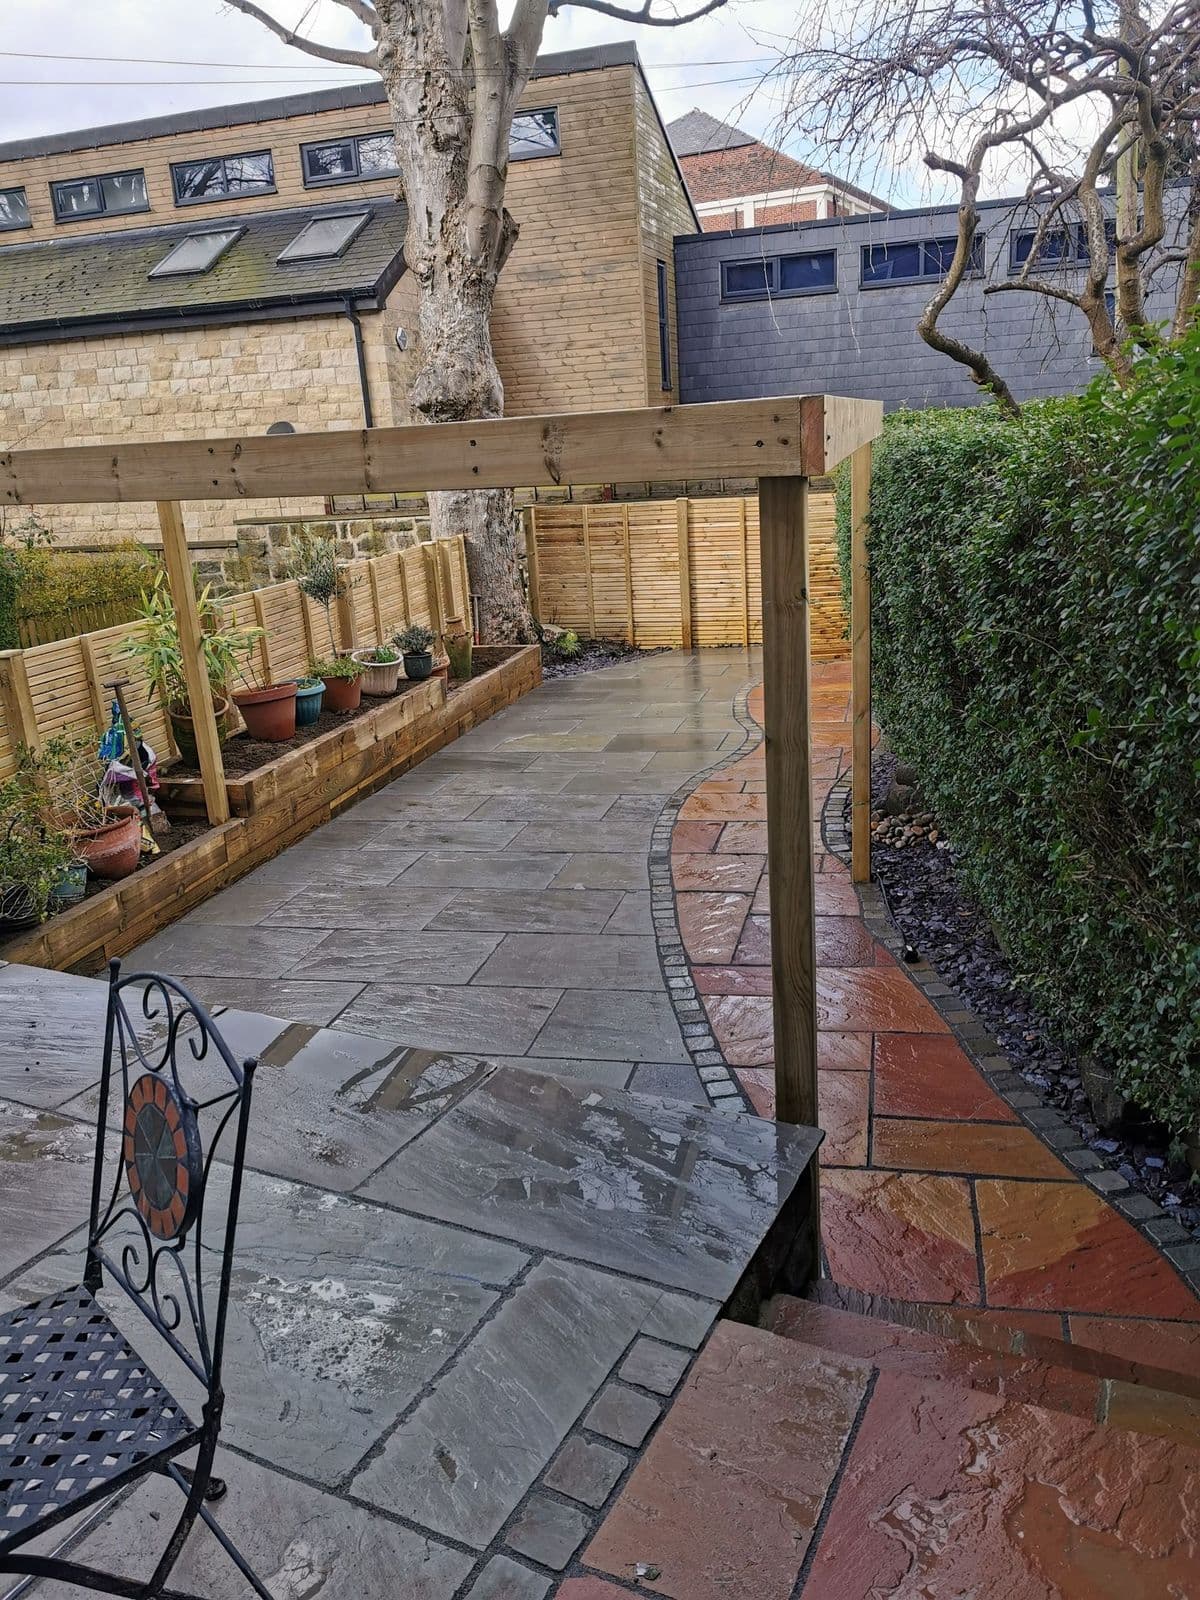
    • The pergola posts standing over the patio with the Modak path running past them
      After
    • The pergola over the patio, with raised sleeper planters along the new horizontal-boarded fence
      After
    • The rebuilt steps in Modak stone leading up to the back door, with a pergola post alongside
      After
    • The Modak path running from the new gate up to the house, edged in tumbled setts
      After
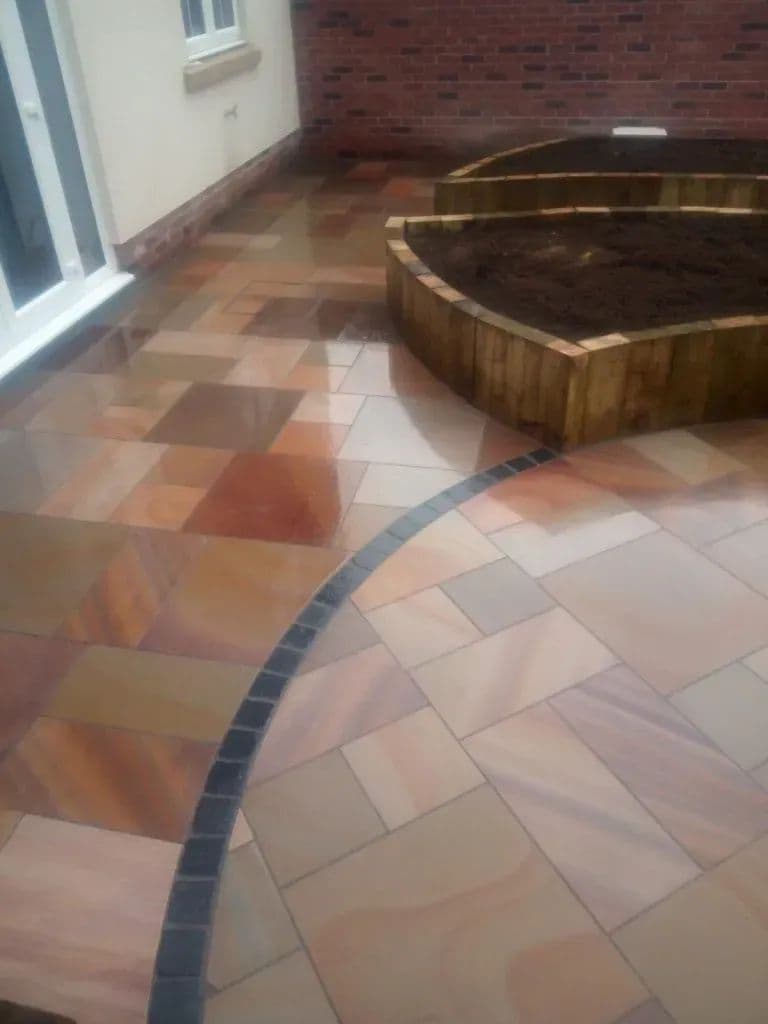
  • The circular sandstone patio at the centre of the garden, ringed with dark setts and edged by a timber sleeper bed

    Adel

    Adel

    A new-build in Adel with no usable garden at all. We built it in sections around a large circular patio in Premiastone Maple paving, ringed with dark setts, and curved timber sleeper beds left for the owners to plant up themselves.

    • Patios & paving
    • Planting & borders
    • Outdoor living
    See the photos (11)
    • The garden before work: bare soil, a new close-board fence and a few pots along the boundary
      Before
    • Bare soil and a new brick boundary wall before any of the garden went in
      Before
    • Stacked garden chairs on bare ground beside the brick wall before the build started
      Before
    • Potted shrubs standing on bare soil in front of the new fence before work began
      Before
    • The circular sandstone patio at the centre of the garden, ringed with dark setts and edged by a timber sleeper bed
      After
    • Curved timber sleeper beds running along the fence, with gravel, a strip of lawn and the sandstone patio beyond
      After
    • Premiastone Maple flags curving round to meet the lawn, with a band of dark setts set into the paving
      After
    • Timber sleeper raised beds curving around the patio, with lawn in front of the house
      After
    • The patio seen from the house, with sleeper beds either side of a small lawn
      After
    • The main run of Premiastone Maple paving with a timber raised bed along the far edge
      After
    • The curve of the circular patio, with its sett ring and the timber sleeper bed behind
      After
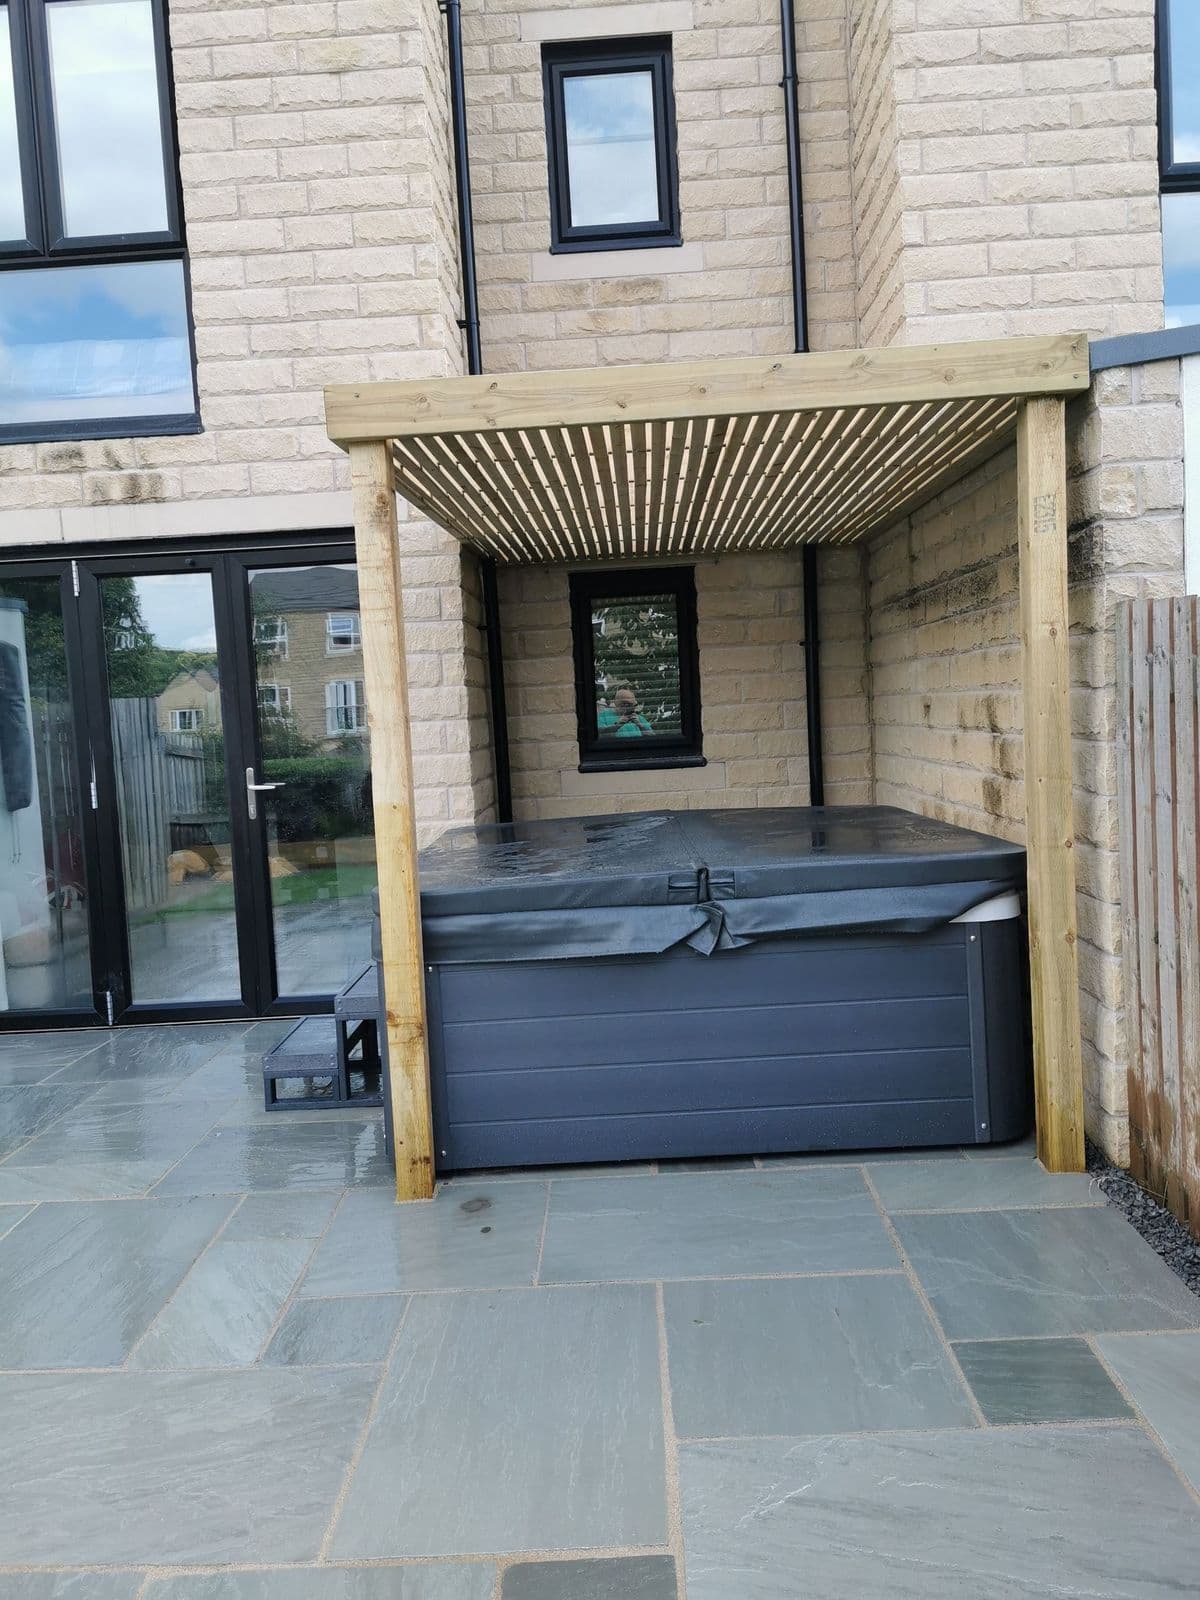
  • The hot tub set under the slatted timber pergola on Kandla grey paving

    Apperley Bridge

    Apperley Bridge

    A garden drawn around a new hot tub. We built a shaded pergola over it, paved the patio in Kandla grey with a cut curved front edge, and ran a raised sleeper planter along the bottom of the garden.

    • Garden design
    • Patios & paving
    • Pergolas & structures
    • Planting & borders
    See the photos (6)
    • The garden before work: worn grass, an old timber fence and a bucket of tools stood on the flags
      Before
    • Patchy grass and a narrow strip of old paving outside the back doors before work started
      Before
    • The hot tub set under the slatted timber pergola on Kandla grey paving
      After
    • Kandla grey paving with a cut curved front edge running up to the artificial lawn and the bi-fold doors
      After
    • The finished garden: Kandla grey patio, artificial lawn and a raised sleeper planter with cobbles and rocks
      After
    • The timber pergola frame going up over the new paving part-way through the build
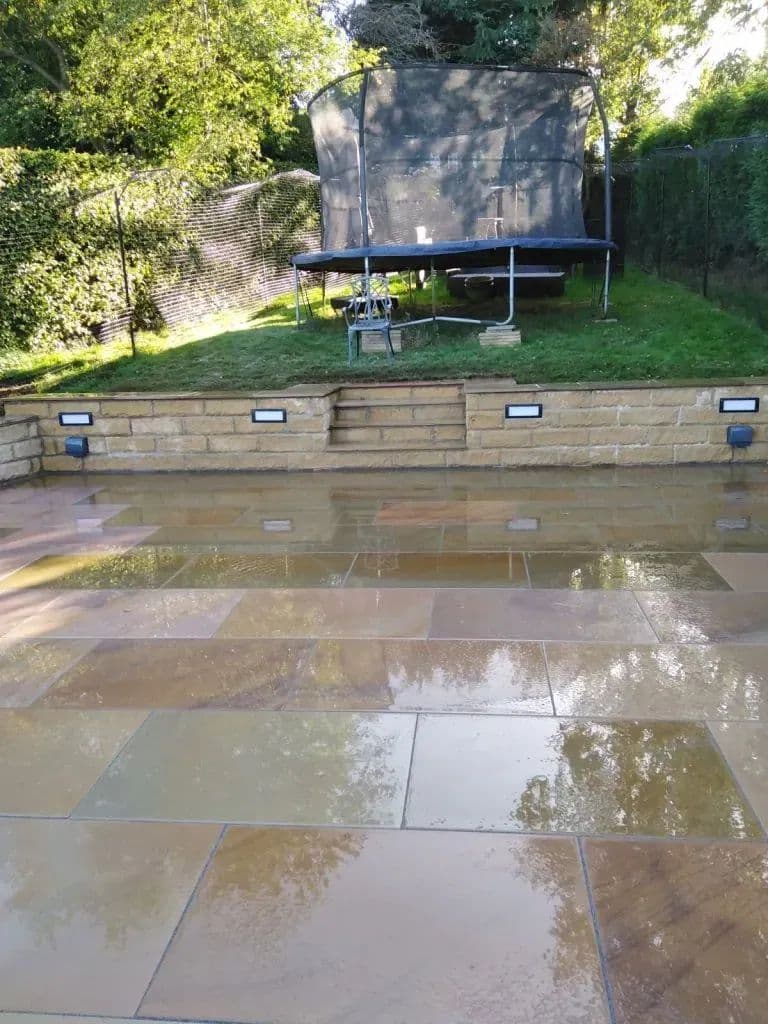
  • The finished Maple-paved patio with lights set into the retaining wall behind it

    Bramhope

    Bramhope 2

    A new patio for a sloped back garden in Bramhope, with access so tight that every load of material went in and out by barrow, down the slope to the front of the house.

    • Patios & paving
    • Sloped gardens
    • Walls & stonework
    See the photos (13)
    • The old crazy paving and rough grass before the new patio went in
      Before
    • The sloped garden before work, with patchy crazy paving across the lower end
      Before
    • The finished Maple-paved patio with lights set into the retaining wall behind it
      After
    • The new patio laid up to a single step, with the house and conservatory behind
      After
    • The 900 by 600 Maple pavers running the width of the garden, with lights along the retaining wall
      After
    • The paved area below the retaining wall, with the upper lawn and trampoline above it
      After
    • The patio seen from the top of the garden, with the conservatory and house beyond
      After
    • Steps down onto the finished patio from the upper level of the garden
      After
    • Close on the Maple paving where it meets the step and the retaining wall
      After
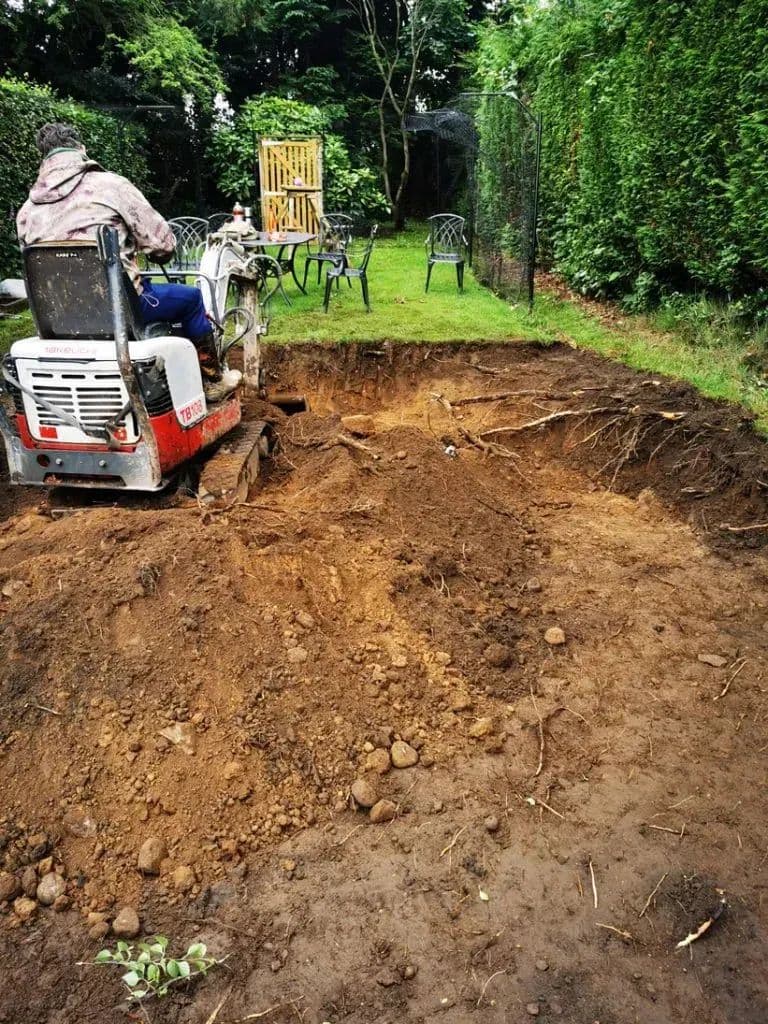
    • The sloping lawn with a mini digger at the top of it, early in the build
    • A trench dug along the hedge line during the build
    • The digger at work on the sloping lawn beside the trampoline
    • Soil heaped beside the tipper — 37 tons came out of the garden by barrow
  • A mini digger cutting into the slope to make a level base for the gazebo

    Bramhope

    Bramhope

    A gazebo for a steep garden in Bramhope. A huge patio already sat on the lower level, so the gazebo needed a flat platform of its own — which meant taking 35 tons of earth out of the bank first.

    • Pergolas & structures
    • Sloped gardens
    • Planting & borders
    See the photos (5)
    • A mini digger cutting into the slope to make a level base for the gazebo
    • Inside the timber gazebo, with seating on the paved floor and the frame open to the garden
    • The gazebo from the side, with a timber sleeper bed running along the paving in front of it
    • The digger working out the bank of earth where the gazebo was to stand
    • The finished gazebo with its shingled roof, seen from above the garden
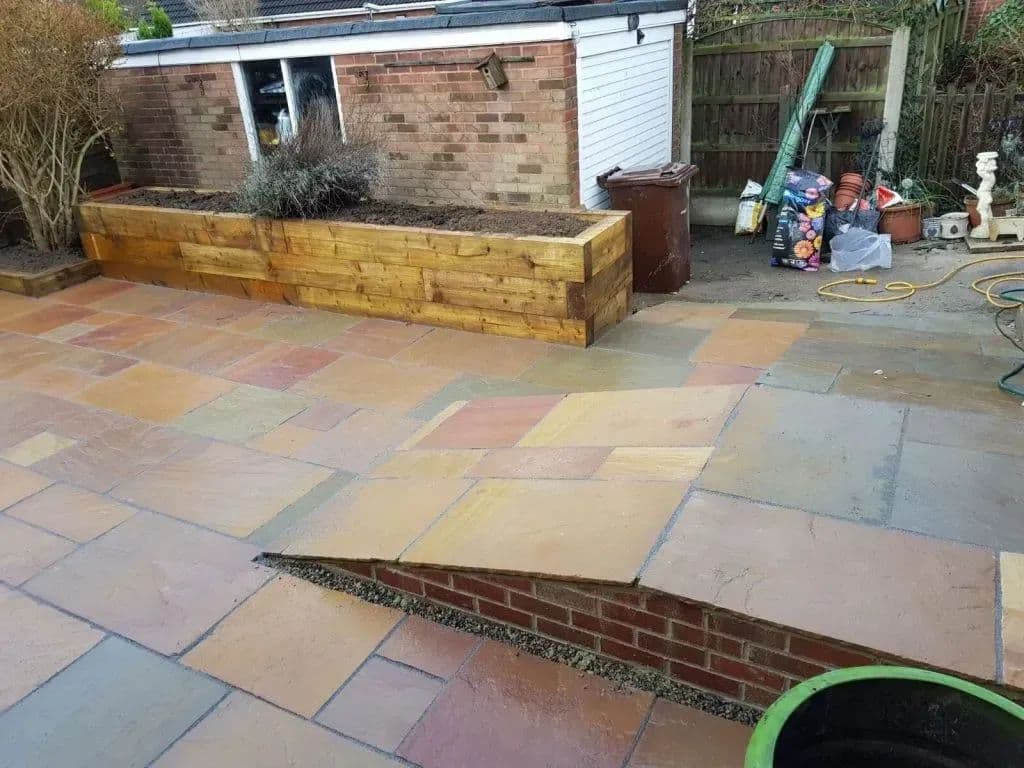
  • The paved garden with a long timber sleeper planter along the boundary and a ramp cut into the paving

    Durkar

    Durkar

    An outdoor space built to be reached easily by wheelchair. Two slopes run from the main entrance so any part of the garden can be got to, and the paving was chosen for grip.

    • Patios & paving
    • Planting & borders
    See the photos (7)
    • The paved garden with a long timber sleeper planter along the boundary and a ramp cut into the paving
    • A paved ramp running up to the back door, with the sleeper planter alongside it
    • Sandstone paving laid right across the garden, with a sleeper planter under the fence
    • The paved area with sleeper planters along both boundaries and shrubs planted through them
    • A timber sleeper planter set above the paving, with a low step down onto the flags
    • The corner of the sleeper planter where it turns and steps down to the paving
    • The second ramp running up from the paving, laid in the same grippy sandstone flags
  • The back of the bungalow with steps down to the lawn and a planted bed alongside

    Garforth

    Garforth

    An unloved patio and a lawn that gave the owners nowhere to sit. We put in two semi-circular patios, one for dining and one for sitting out, and a stabilised gravel path that rings the lawn.

    • Garden design
    • Patios & paving
    • Planting & borders
    See the photos (16)
    • The back of the bungalow with steps down to the lawn and a planted bed alongside
    • The clipped hedge running along the boundary above the lawn
    • Conifers along the fence with gravel beneath them and the lawn in front
    • The stabilised gravel path running between the stone walling and the lawn, with a seating area at the top
    • The gravel path along the house wall, with a bench and table on it and stone edging to the lawn
    • A trellis screen at the top of the garden with the paved path curving past it round the lawn
    • Stone walling along the raised edge of the lawn with the trellis screen behind it
    • New planting between the path and the fence, with the gravel path curving round
    • The semi-circular patio with curved steps up to the house and planting either side
    • The gravel path running past a wide planting bed edged with timber
    • The path running along the hedge line with a raised timber bed beside it
    • A marking line set out across the lawn during the build, with the steps and planting behind
    • New planting going into the timber-edged raised bed beside the gravel path
    • The trellis screen seen from the lawn, with planting along the foot of the walling
    • The upper paved area with a trellis screen behind it and the path curving round the lawn to it
    • The hand-drawn garden plan for the Garforth job (customer details redacted)
  • Indian paving stones running along the house wall towards the back of the property

    Guiseley

    Guiseley 2

    An unloved back garden in Guiseley turned into something versatile, starting with a paved area straight off the back doors, retaining walls to section it off and drainage channels for the heavy rain.

    • Patios & paving
    • Walls & stonework
    • Turfing & lawns
    • Planting & borders
    See the photos (5)
    • Indian paving stones running along the house wall towards the back of the property
    • The retaining wall with a drainage channel set into the paving below the new lawn
    • Indian paving stones laid up to the back door with a gravel strip alongside
    • The paving meeting the coping stone of the retaining wall, with the new turf beyond
    • The paved area with the retaining wall separating it from the lawn above
  • The same space paved in Kandla grey single sized pavers, with a full width step at the far end

    Guiseley

    Guiseley 3

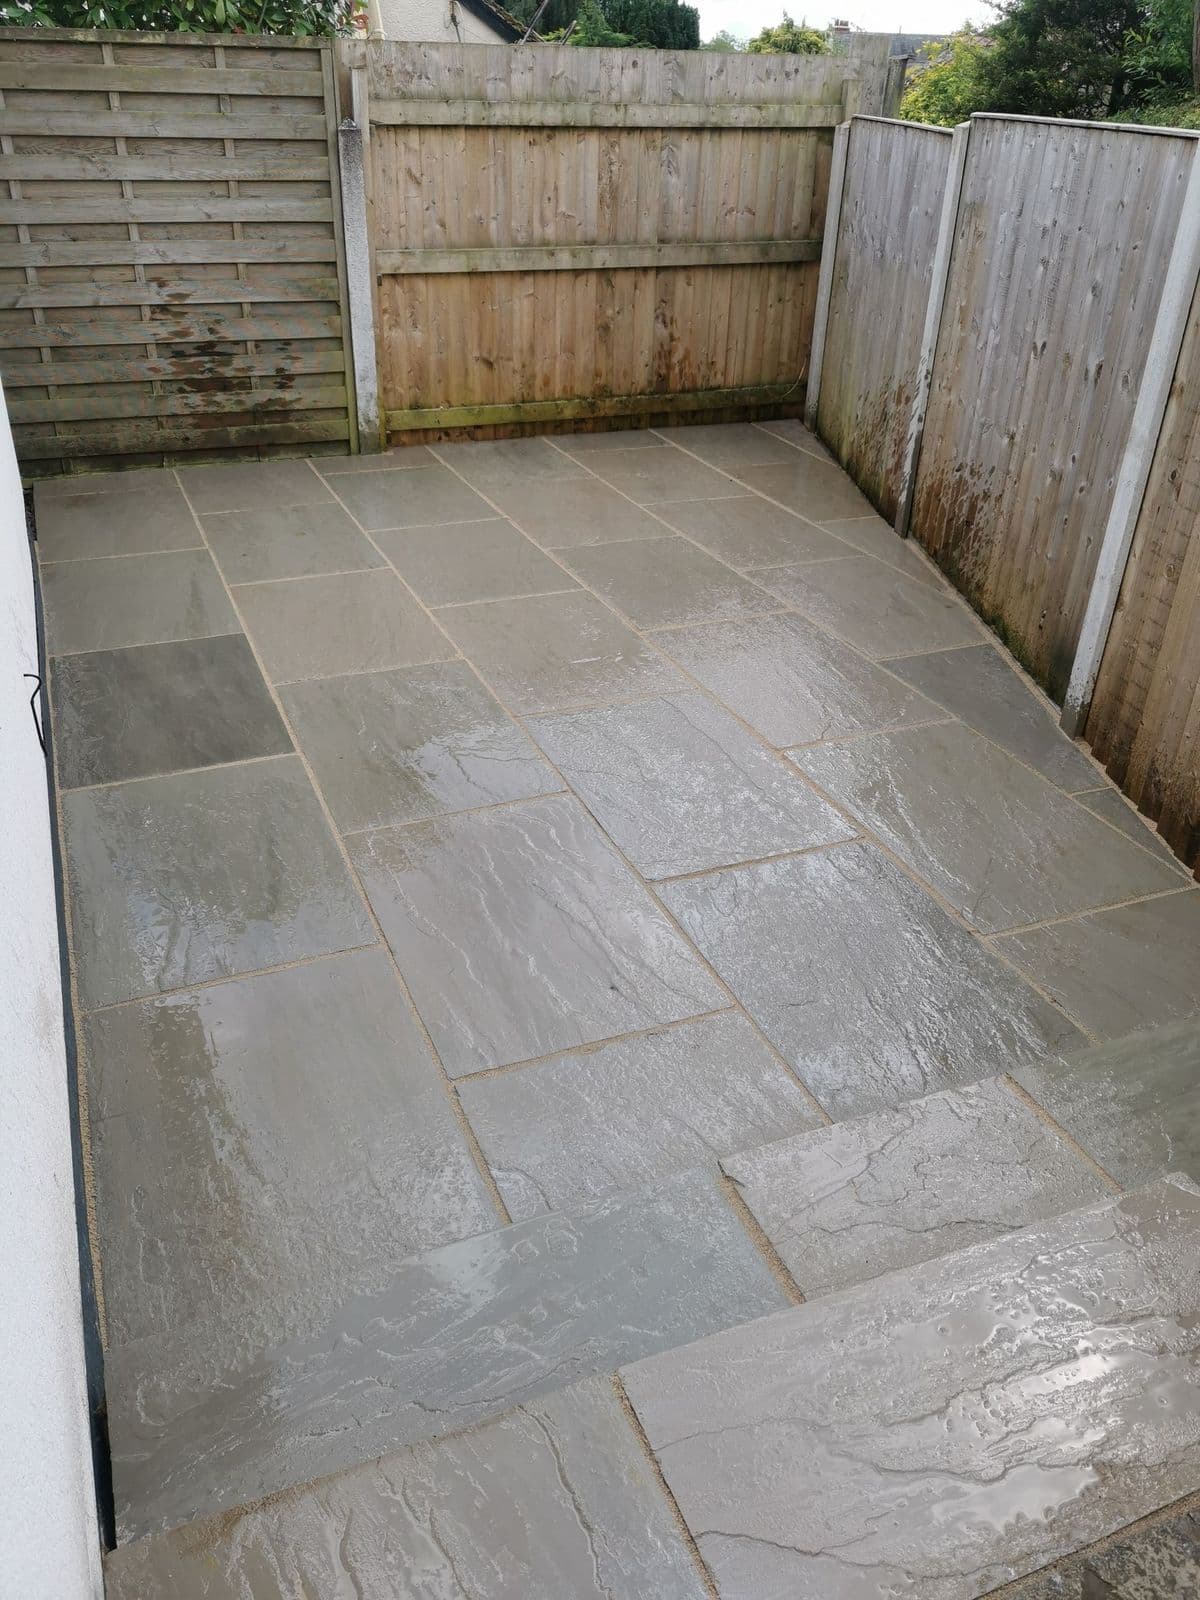
    The space behind the garage was unusable: weeds over broken paving, and no proper way through to the rest of the garden. Cleared, raised and paved in Kandla grey.

    • Patios & paving
    See the photos (2)
    • The space behind the garage before work: overgrown shrubs and weeds over broken paving
      Before
    • The same space paved in Kandla grey single sized pavers, with a full width step at the far end
      After
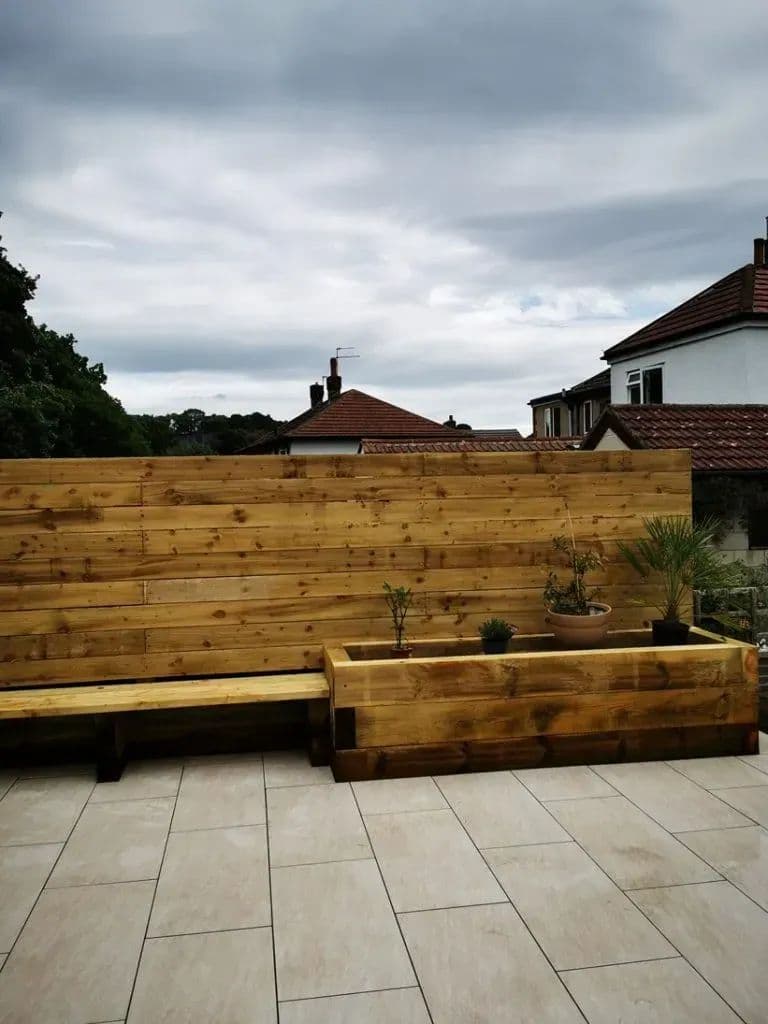
  • The porcelain-tiled patio with a timber bench and planter running along the boarded wall

    Guiseley

    Guiseley

    A patio for a Guiseley garden where the only firm requirement was a grapevine. We designed it in porcelain tiles with plenty of timber seating and planters, and the vine went in above it.

    • Garden design
    • Patios & paving
    • Planting & borders
    See the photos (7)
    • The porcelain-tiled patio with a timber bench and planter running along the boarded wall
    • The grapevine trained up the trellis at the corner of the patio, above a timber planter
    • The porcelain patio with timber planters along the boundary and the boarded screen behind
    • The timber bench and planter running along the edge of the porcelain patio
    • The corner of the patio where the timber bench meets the trellis screen
    • The grapevine growing along the timber beam above the trellis screen
    • The finished patio from the corner: porcelain tiles, timber seating, planters and the vine overhead
  • The extended patio at the nursery, with stone-faced raised beds along the edge of the lawn

    Ilkley

    Ilkley

    A nursery in Ilkley needed safe, hard-wearing paving for the children, parents and staff arriving and leaving each day. We replaced and extended the patio, laid a new path from the main road and built raised beds the children can reach.

    • Patios & paving
    • Planting & borders
    See the photos (6)
    • The extended patio at the nursery, with stone-faced raised beds along the edge of the lawn
    • The new path running from the main road down to the nursery entrance, edged in timber
    • A curved raised bed planted up beside the new paving
    • The paved area meeting the lawn, with a timber-edged raised bed along the boundary
    • The path running beside the beech hedge towards the nursery doors
    • The paving looking back along the raised bed towards the lawn and the path
  • Oak sleepers terracing the slope with new timber steps running up through them

    Menston

    Menston

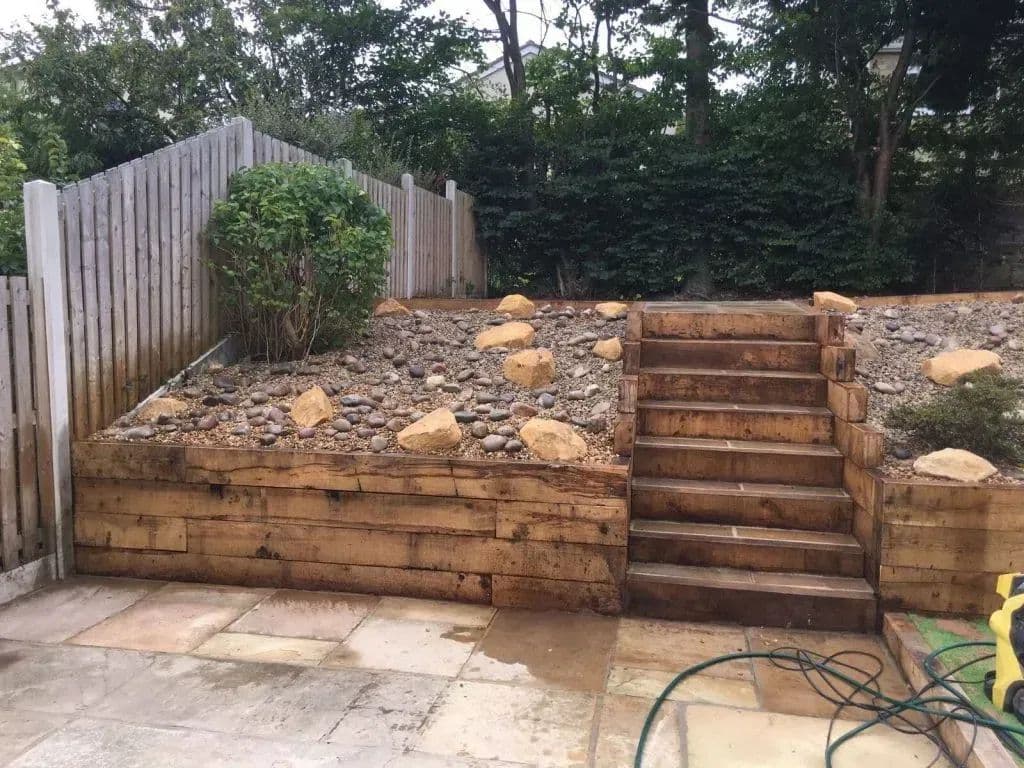
    An unusable sloped garden divided with oak frame sleepers: a large paved patio at the rear where the sun falls, and an artificial lawn at the bottom where the children can play safely.

    • Garden design
    • Sloped gardens
    • Patios & paving
    See the photos (9)
    • Oak sleepers terracing the slope with new timber steps running up through them
    • The rockery section above the sleeper retaining wall, with the patio below it
    • Sandstone paving being set out on the sand bed, with the rockery and sleeper edging behind
    • The paved patio at the rear of the garden with the rockery bank behind it
    • The patio from the corner, with cobbles along the edge and the shed behind
    • The finished patio running to the boundary fence, with sleeper edging and gravel alongside
    • Oak sleeper steps running up through the rockery to the top of the garden
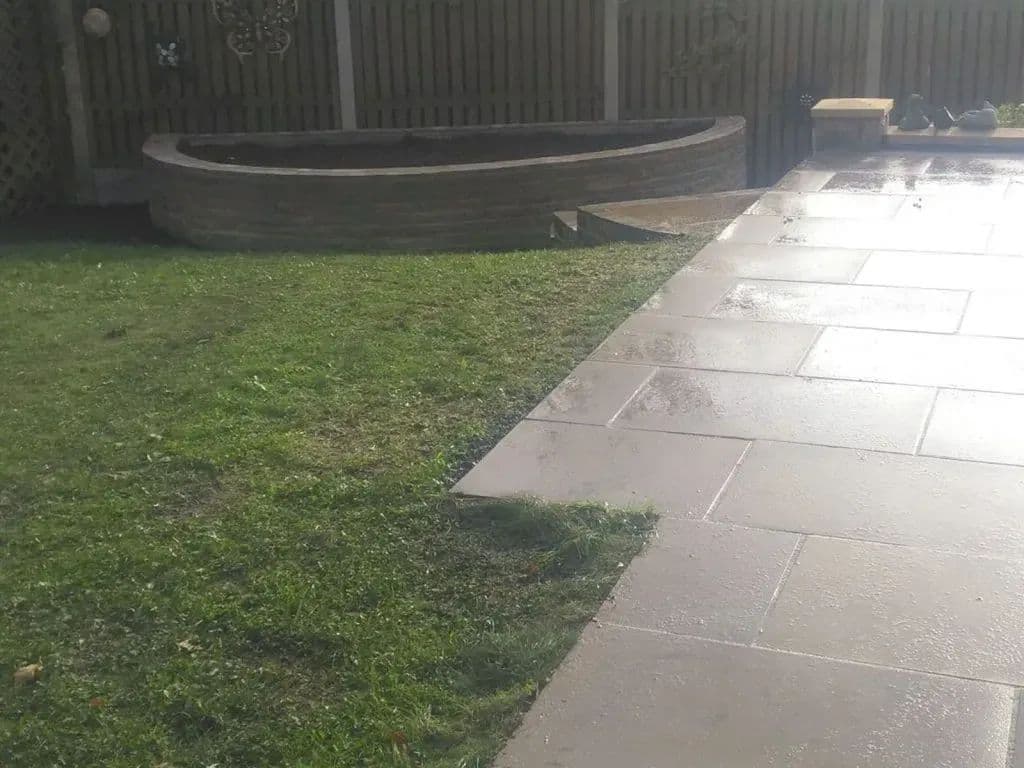
    • The artificial lawn at the bottom of the garden, enclosed by the sleeper wall and the fence
    • The hand-drawn garden plan for the Menston job (customer details redacted)
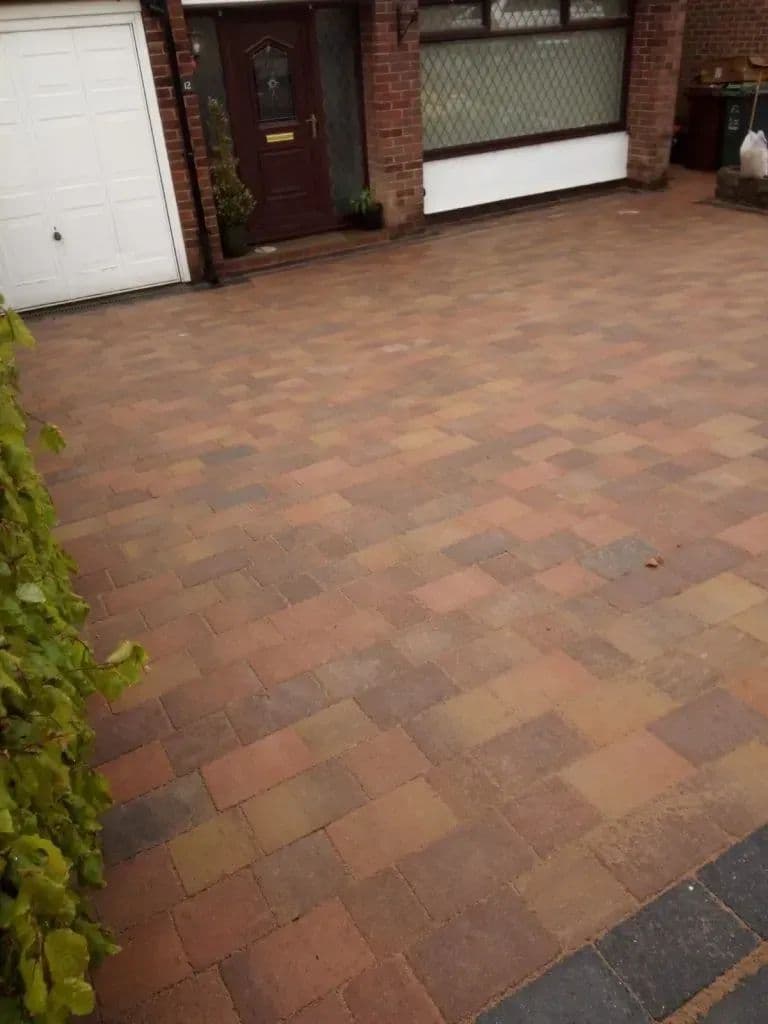
  • The new block-paved drive running up to the garage and the front door

    New drive and garden

    A garden left untouched for years and a drive that needed doing. We designed it, then built the new drive, a patio, decking, a barbecue, a herb planter, a sunken trampoline and a slide. Six weeks, start to finish.

    • Garden design
    • Driveways
    • Patios & paving
    • Decking
    • Outdoor living
    • Planting & borders
    See the photos (14)
    • The new block-paved drive running up to the garage and the front door
    • The block paving at the side of the house with a drainage channel set across it
    • The block-paved passage running between the house wall and the boundary
    • The sandstone path curving along the hedge towards the back of the garden
    • The sandstone patio outside the back doors, with seating on it and the lawn beyond
    • The timber deck built out over the lawn, with seating and a screen behind it
    • The deck looking out over the fields, with seating and loungers on it
    • The built-in barbecue and rendered herb planter at the edge of the patio
    • The patio outside the back door with the barbecue and herb planter built into the corner
    • The sunken trampoline set flush into the lawn, with the slide on the bank behind it
    • A cobble and boulder bed laid alongside the path at the side of the house
    • The deck with its metal screen panels, seen from across the lawn
    • Timber climbing steps fixed to the old tree stump on the lawn
    • The block paving meeting the cobble bed at the corner of the house
  • The new paved path running across the lawn towards the semi-circular stone planter

    New Farnley

    New Farnley

    An unloved patio and lawn replaced with an autumn bronze patio, semi-circular planters built in Cottage stone Lakeland walling with Grassmere cobble tops, and curved stone steps.

    • Garden design
    • Patios & paving
    • Walls & stonework
    • Planting & borders
    See the photos (6)
    • The new paved path running across the lawn towards the semi-circular stone planter
    • The curved stone steps down from the patio, with the Cottage stone planter and its cobble top alongside
    • The autumn bronze patio laid outside the French doors, running up to the lawn
    • The paving turning the corner of the house, with the lawn alongside it
    • The paved path running past the side door towards the gate
    • The hand-drawn garden plan for the New Farnley job (customer details redacted)
  • Large flags set into gravel along the approach to the garden, above the dry stone wall

    Rawdon

    Rawdon

    An uneven, slightly sloped back garden the owner had struggled to keep on top of. We filled in one of the two ponds and paved over it with a three-ring promenade stone circle set within old York pavers.

    • Garden design
    • Patios & paving
    See the photos (10)
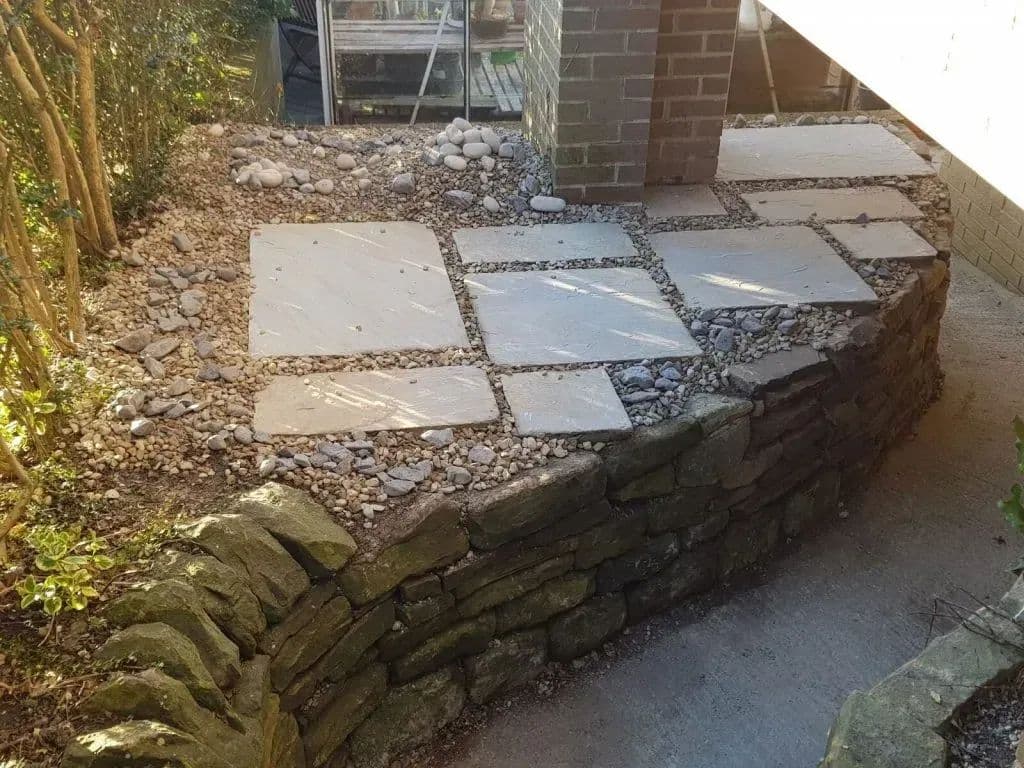
    • Large flags set into gravel along the approach to the garden, above the dry stone wall
    • The paved approach running past the brick pier, with cobbles set between the flags
    • Flags and cobbles laid alongside the greenhouse at the top of the approach
    • The paved approach running along the top of the stone wall towards the house
    • The promenade stone circle laid beside the remaining pond, with planting in the corner
    • The new patio from the lawn: a three-ring stone circle in old York paving, edged with midnight blue setts
    • Old York paving with its midnight blue sett edging curving round the border
    • The three-ring promenade stone circle at the centre of the new patio
    • Close on the sett ring where the stone circle meets the old York paving
    • The hand-drawn garden plan for the Rawdon job (customer details redacted)
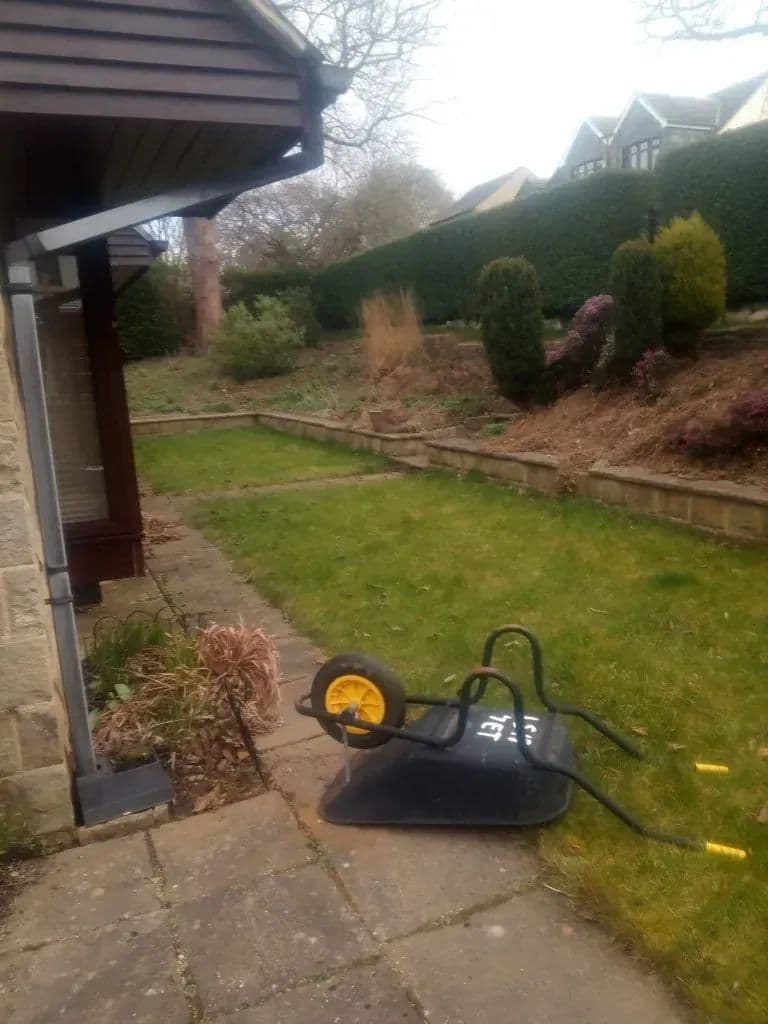
  • The garden as it stood before the build, with a wheelbarrow on the old paving

    Yeadon

    Yeadon 2

    First looked at in December 2018. The client had a design drawn up by a friend that left a lot of detail out, so we talked through the options and agreed one we could build. Ten weeks on site, through horrendous rainstorms.

    • Garden design
    • Patios & paving
    • Walls & stonework
    • Pergolas & structures
    • Planting & borders
    See the photos (18)
    • The garden as it stood before the build, with a wheelbarrow on the old paving
    • The old paving and lawn outside the house before work started
    • The garden churned to mud after the rainstorms part-way through the build
    • The sloping garden and the old path before the new levels went in
    • A trench dug along the boundary with the spoil heaped alongside it
    • The garden stripped back to bare ground with the spoil banked up
    • Standing water across the site after another day of rain
    • Large porcelain flags being set out on the bedding, with the rendered planters already built
    • The blockwork retaining wall built along the length of the garden
    • The rendered planters and retaining walls taking shape across the middle of the garden
    • The curved stone wall built into the bank at the top of the garden
    • The walls finished and the ground levelled, ready for the paving to go down
    • The paved path running along the house, with slate flags set into the porcelain
    • The timber pergola and slatted screen built above the rendered wall
    • Slate stepping flags set through the beds between the rendered planters
    • The finished patio with a bench and a strip of artificial lawn along the wall
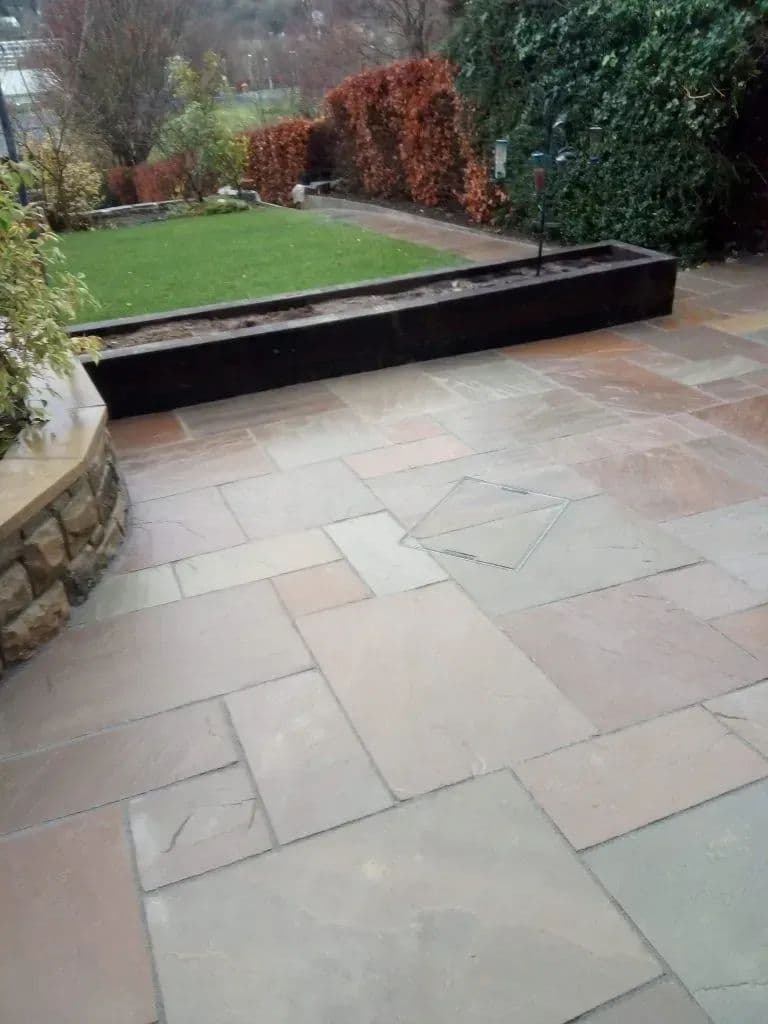
    • Rendered planters running along the terrace with a slate diamond set into the paving
    • The finished terrace from the top of the garden, with the slate diamond in the paving
  • The finished garden: a slate and gravel path curving past a raised sleeper planter

    Yeadon

    Yeadon 3

    A spare piece of land behind the garden, bought years before and never used. Unloved tarmac turned into a garden with a raised patio, new steps and a Lakeland mix paver laid in a random pattern.

    • Garden design
    • Patios & paving
    • Planting & borders
    See the photos (5)
    • The old tarmac space before work: a flat, mossy yard behind the fence
      Before
    • The same yard from the other end, tarmac throughout and nothing planted
      Before
    • The finished garden: a slate and gravel path curving past a raised sleeper planter
      After
    • Timber sleeper uprights beside the gravel path, with slate setts leading through
      After
    • The new steps being built up to the raised patio, with the brick edging set
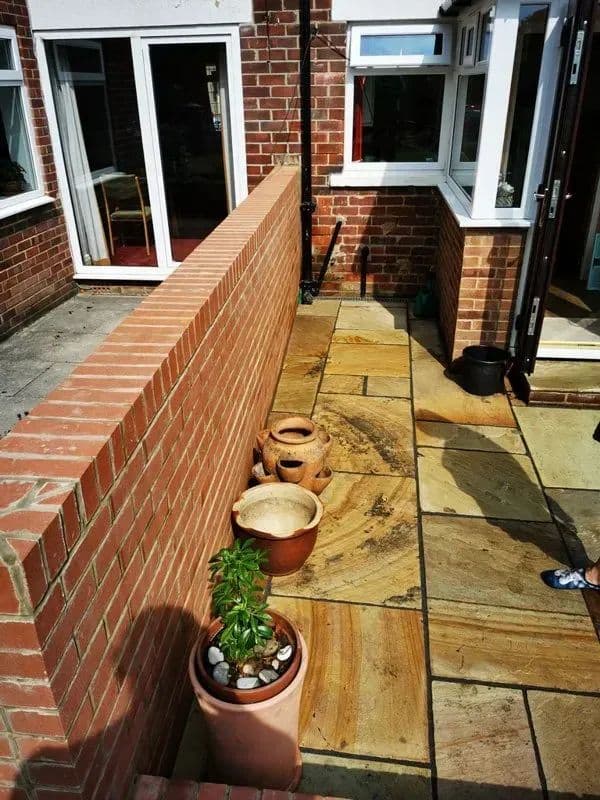
  • Sandstone paving running alongside the new brick wall at the back of the house

    Yeadon

    Yeadon

    A full garden build for a retired lady in Yeadon, from the back door to the end of the driveway. New walls, steps, a lawn path and raised beds, and a flat lawn that takes very little looking after.

    • Garden design
    • Walls & stonework
    • Patios & paving
    • Planting & borders
    • Turfing & lawns
    See the photos (8)
    • Sandstone paving running alongside the new brick wall at the back of the house
    • The paving and brick retaining wall with a timber raised bed at the top of the garden
    • The gravel path, edged in brick, curving through the new lawn
    • The flattened lawn with brick edging, and the new steps up to the house behind
    • The trellis screen beside the path, with the lawn and the house behind
    • The brick retaining wall going up along the side of the house during the build
    • Bricklaying along the line of the new wall, with the level set out above it
    • The finished garden from the patio: lawn, gravel, brick edging and the trellis by the drive

Let's have a look at your garden

Book your free visit and estimate

Tell us a bit about the garden and we'll pop round, have a proper look and give you an honest price. No pressure, no salesman — just Steve and a tape measure.

The pergola posts standing over the patio with the Modak path running past them